Save
Ask
Tour
Hide
Share
$2,799,900
36 Days On Site

Ocean Edge Estates
19 Lincoln House Point 19
Swampscott, MA 01907

For Sale|Condominium|Active
3
Beds
3
Total Baths
3
Full Baths
3,230
SqFt
$867
/SqFt
1914
Built
County:
Essex
19 Lincoln House Point 1919 Lincoln House Point 1919 Lincoln House Point 1919 Lincoln House Point 19
Save
Ask
Tour
Hide
Share

Mortgage Calculator

Monthly Payment (Est.)

Enter an interest rate to see your estimated monthly payment.
Calculator powered by Showcase IDX, a Constellation1 Company. Copyright ©2026 Information is deemed reliable but not guaranteed.

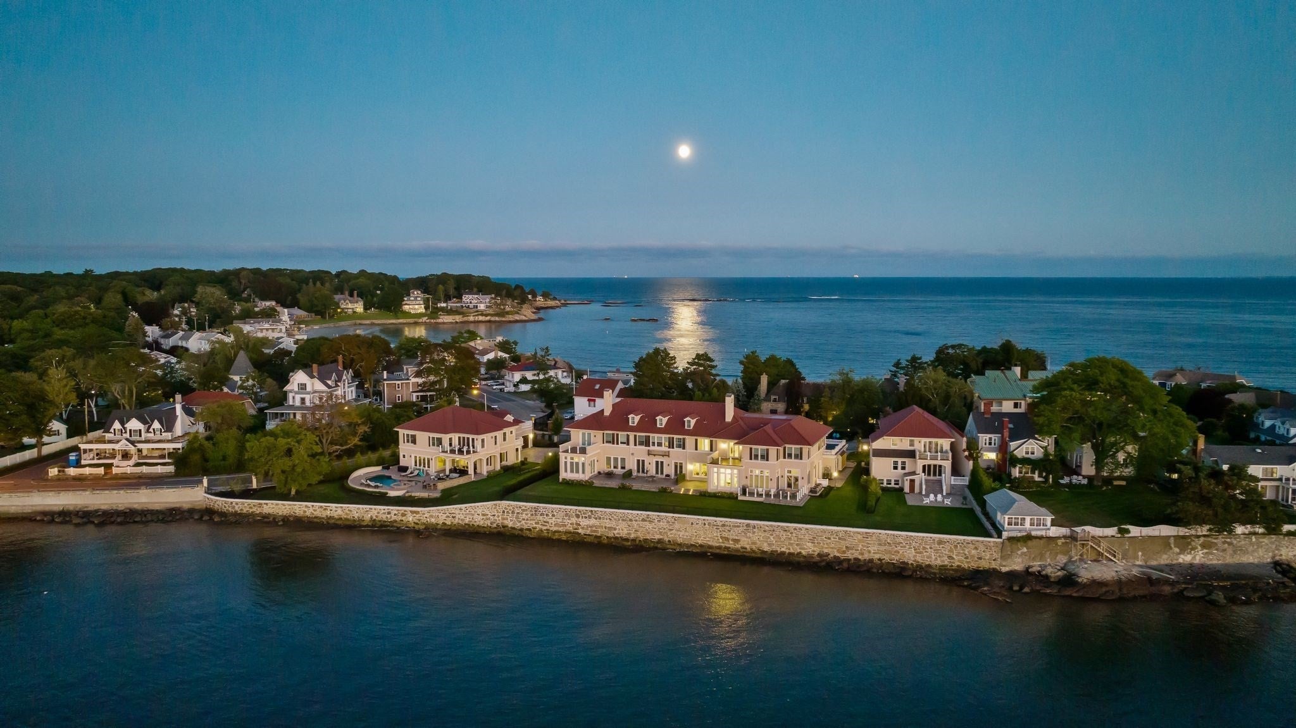
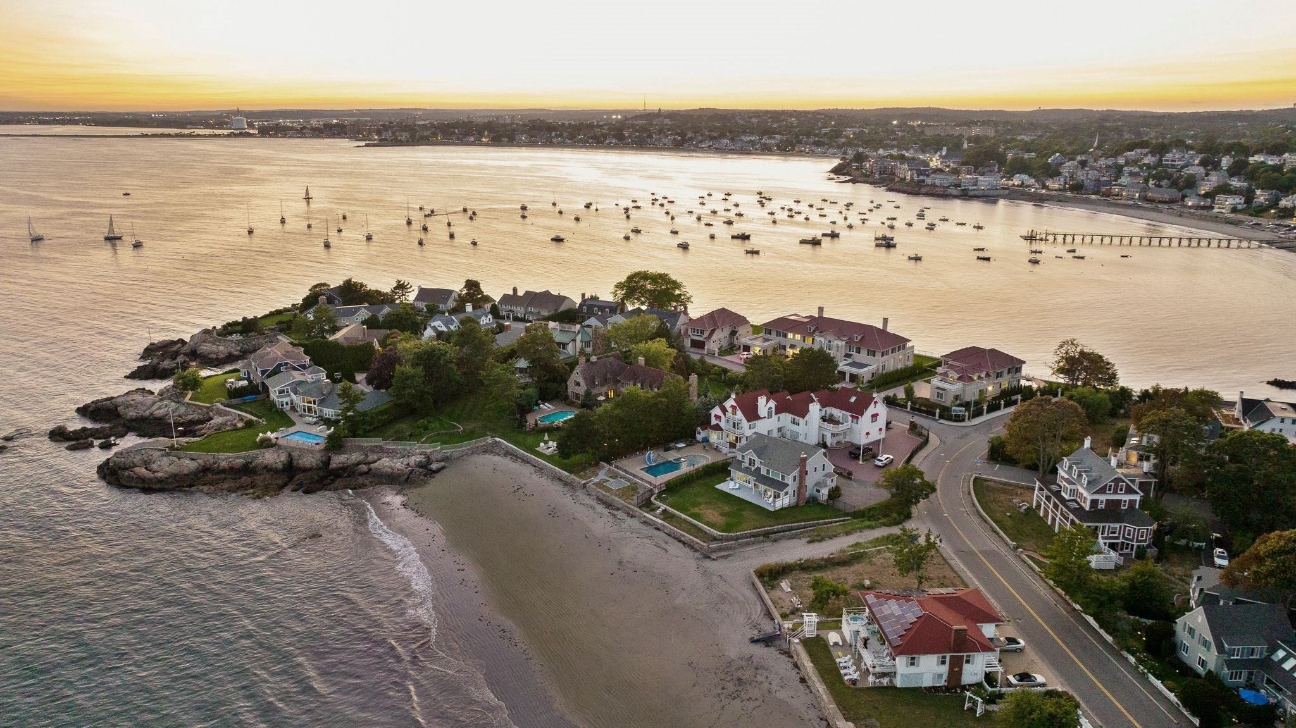
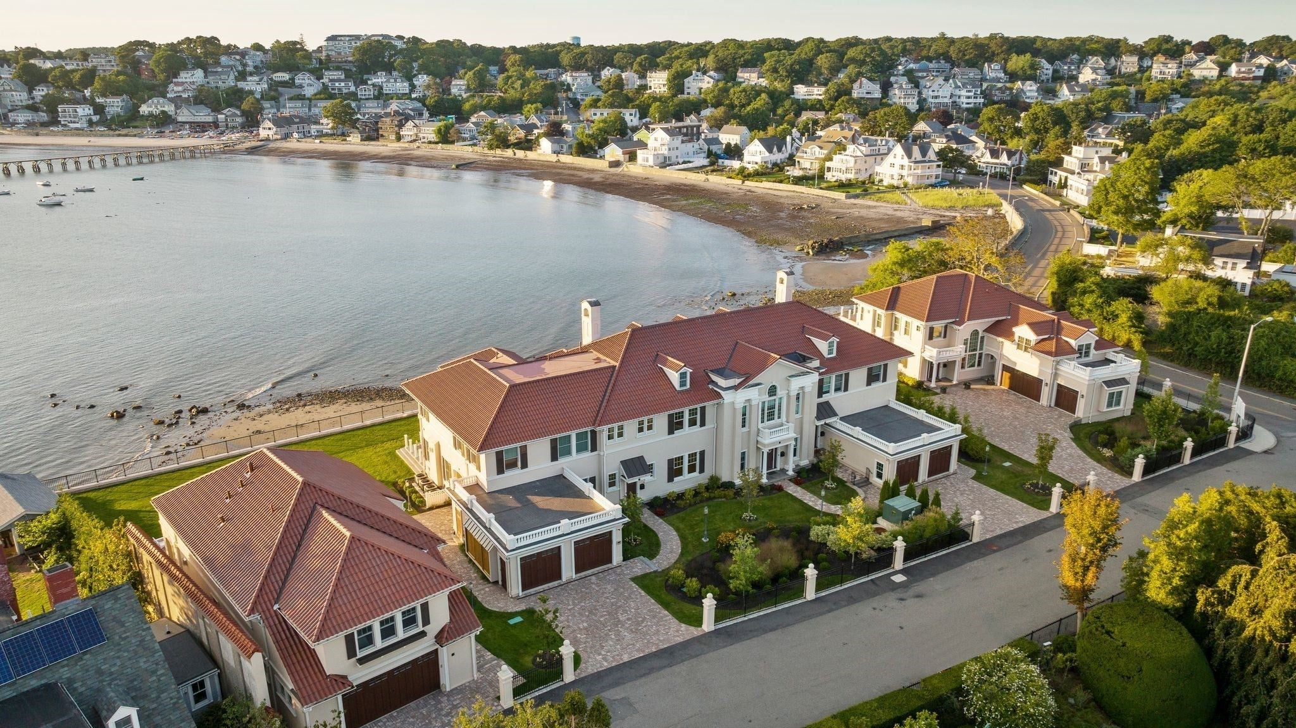
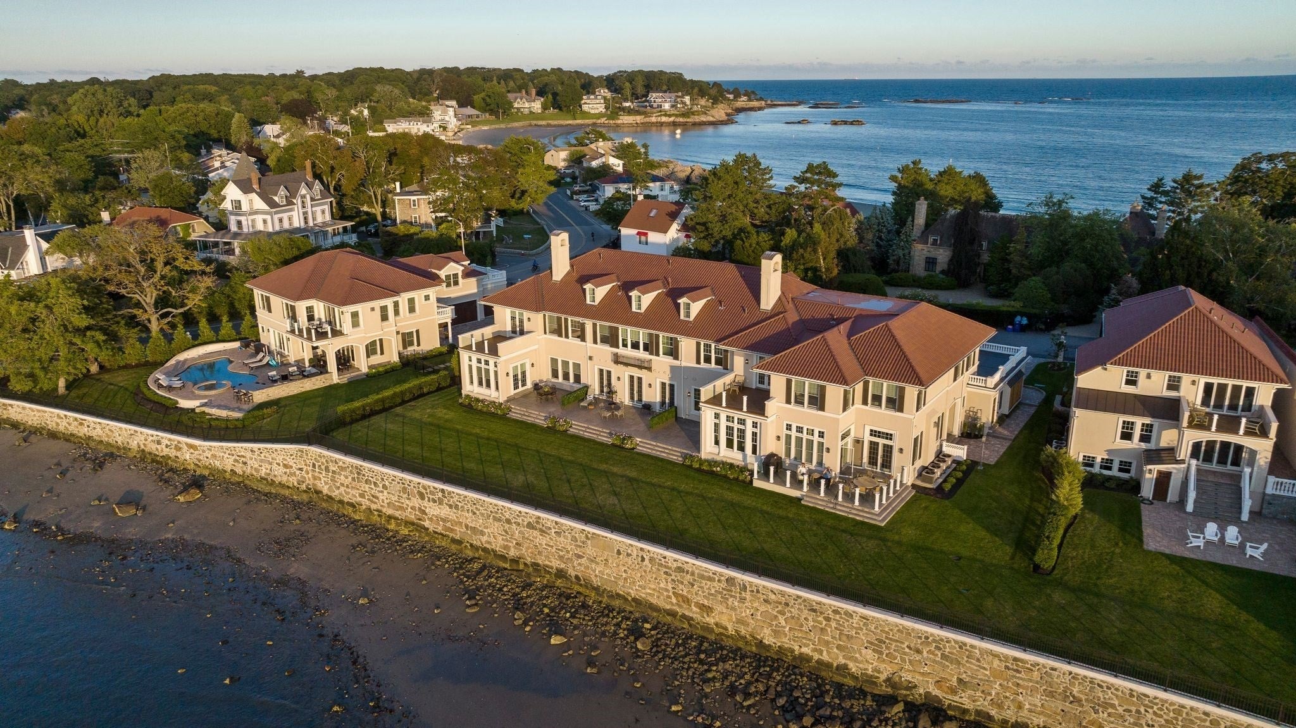
WATERFRONT CARRIAGE HOUSE offers the best of coastal living, combining the privacy of single-family living with the ease of a carefree 55+ condominium community—complete with exclusive-use yard space. Offering 3 bedrooms & 3 full baths with radiant heated floors, the home is thoughtfully designed throughout. The stunning primary suite showcases a vaulted shiplap ceiling, custom built-ins, walk-in closet, and a beautifully appointed bath with double vanity and towel warmer. The open-concept living, dining, and kitchen area is highlighted by soaring shiplap ceilings and abundant natural light, flowing seamlessly to a private balcony with breathtaking views of the Swampscott mooring field & Fisherman’s Beach. The chef’s kitchen features Wolf and Sub-Zero appliances, a pantry with wine refrigerator, and quartz island with seating. The first level offers a fireplaced family room with access to a waterfront patio, a bedroom and full bath and laundry. Oversized, heated 2 car garage and finished basement with walkout. 19 Lincoln House Avenue is the perfect retreat to enjoy stunning sunsets, close proximity to downtown Swampscott and easy access to Boston.

Save
Ask
Tour
Hide
Share
Listing Snapshot
Price 
$2,799,900
Days On Site 
36 Days
Bedrooms 
3
Inside Area (SqFt) 
3,230 sqft
Total Baths 
3
Full Baths 
3
Partial Baths 
N/A
Lot Size 
N/A
Year Built 
1914
MLS Number 
73584423
Status 
Active
Property Tax 
$36,830
HOA/Condo/Coop Fees 
$1,084 monthly
Sq Ft Source 
Other
Friends & Family
Recent Activity
a month agoListing updated with changes from the MLS
a month agoListing first seen on site
General Features
Attached Garage 
Yes
Disclosures 
Owners must be 55 or older. Property does NOT require flood insurance (in X zone). House could be sold fully furnished.
Garage 
Yes
Garage Spaces 
2
Green Energy Efficient 
Thermostat
Number Of Stories 
3
Parking 
AttachedGarage Door OpenerHeated GarageStorageWorkshop in GarageGarage
Parking Spaces 
2
Pets 
Yes
Property Sub Type 
Condominium
Security 
Security System
Sewer 
Public Sewer
SqFt Above 
2547
SqFt Below 
683
SqFt Total 
3230
Water Source 
Public
Zoning 
Condo
Interior Features
Appliances 
RangeDishwasherDisposalMicrowaveRefrigeratorFreezerWasherDryerWine RefrigeratorRange Hood
Cooling 
Central AirZoned
Electric 
Circuit Breakers
Fireplace 
Yes
Fireplaces 
1
Flooring 
WoodTile
Heating 
Natural GasForced AirZoned
Laundry Features 
In UnitGas Dryer Hookup
Window Features 
Insulated Windows
Bathroom 1 
Level - First
Bathroom 2 
Level - Second
Bathroom 3 
Level - Second
Bedroom 2 
Level - Second
Bedroom 3 
Level - First
Dining Room 
Level - Second
Family Room 
Level - First
Kitchen 
Level - Second
Living Room 
Level - Second
Master Bedroom 
Level - Second
Save
Ask
Tour
Hide
Share
Exterior Features
Construction Details 
Frame
Exterior 
Rain Gutters
Fencing 
Stone
Frontage 
Bay/Harbor
Lot Features 
LandscapedWaterfront
Patio And Porch 
PatioDeck
Roof 
Tile
View 
HarborWater
Waterfront 
Yes
Waterfront Features 
WaterfrontWaterfront Access
Waterview 
HarborWater
Windows/Doors 
Insulated Windows
Community Features
Association Fee 
$1084.0
Association Fee Frequency 
Monthly
Senior Community 
Yes
Schools
School District
Unknown
Elementary School
Public/Private
Middle School
Public/Private
High School
Public/Private
Listing courtesy of Willis + Tierney of Compass


The property listing data and information, or the Images, set forth herein were provided to MLS Property Information Network, Inc. from third party sources, including sellers, lessors, landlords, and public records, and were compiled by MLS Property Information Network, Inc. The property listing data and information, and the Images, are for the personal, non-commercial use of consumers having a good faith interest in purchasing, leasing or renting listed properties of the type displayed to them and may not be used for any purpose other than to identify prospective properties which such consumers may have a good faith interest in purchasing, leasing or renting. MLS Property Information Network, Inc. and its subscribers disclaim any and all representations and warranties as to the accuracy of the property listing data and information, or as to the accuracy of any of the Images, set forth herein.

Last checked 2026-11-05 10:58 PM UTC

Neighborhood & Commute
Source: Walkscore
Save
Ask
Tour
Hide
Share